
Golf Course
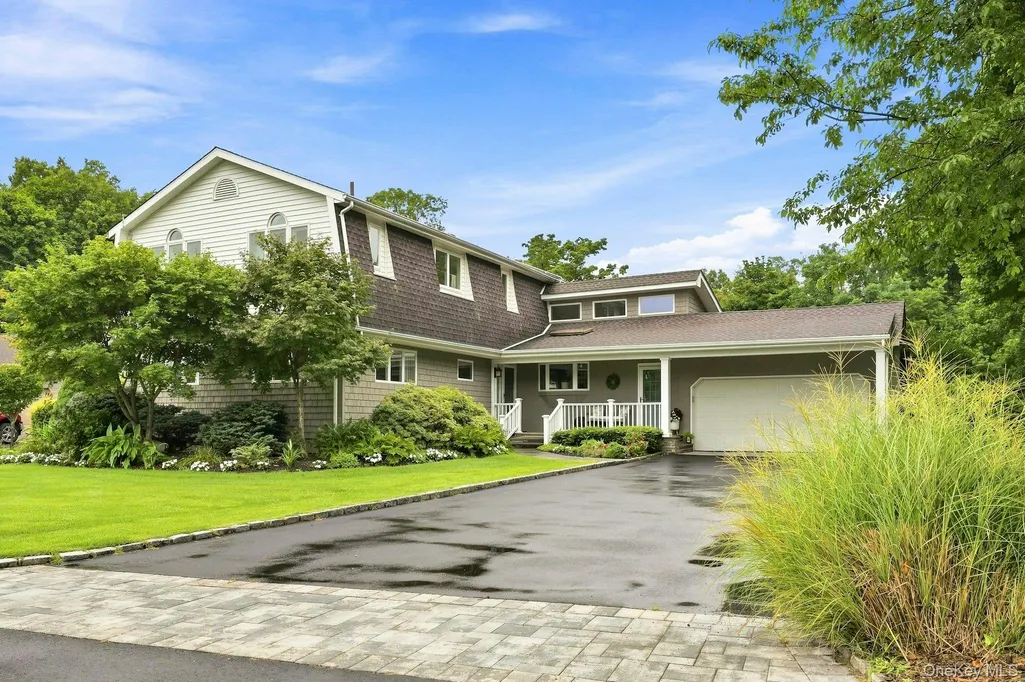
Address
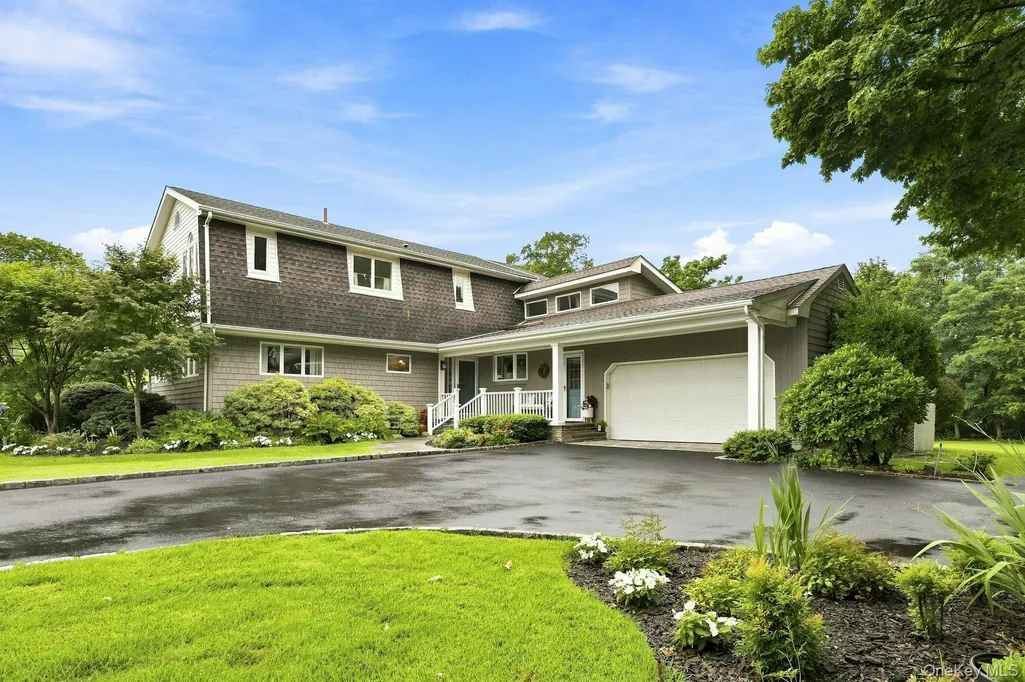
16 Brittany Court, Northport, NY
Price
$ 1,295,000
Property Attributes
- MLS#1027765
- TypeSingle Family
- Listing Status Active
- CountySUFFOLK
- CityNorthport
- NeighborhoodDover Hills
- Zip11768
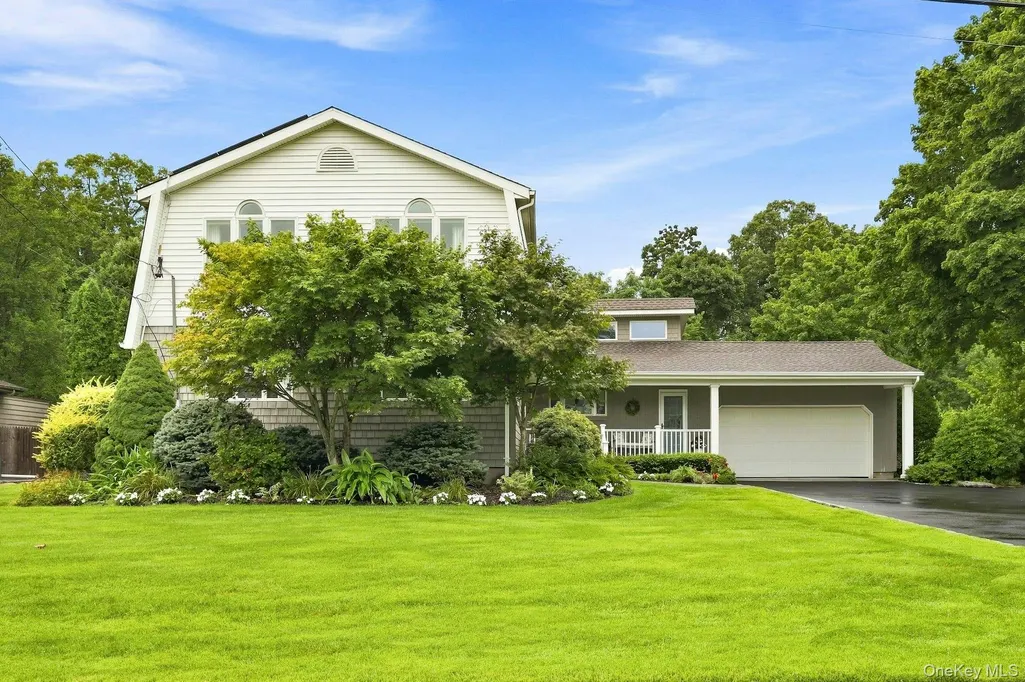
- StyleExp Ranch,,Traditional
- Year Built1952
- Taxes$ 18323
- Price$ 1,295,000
- Bedrooms4
- Full Bathrooms2
- Half Bathrooms1
- Sqr Footage2543
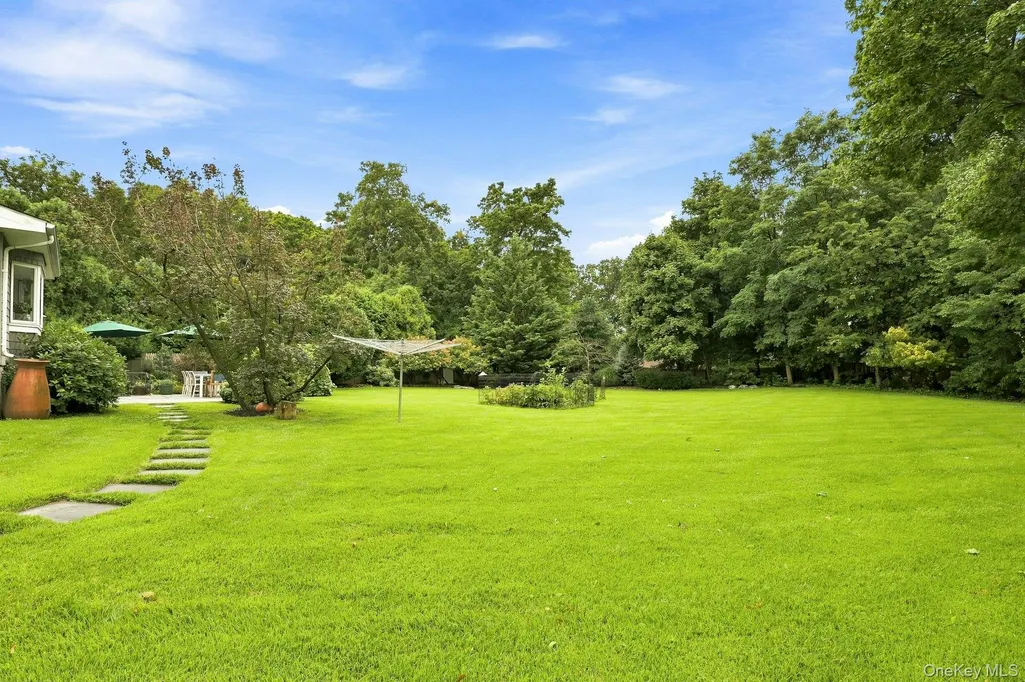
- Lot Size0.56 Acres
Data Source:
Listings courtesy of OneKey® MLS as distributed by MLS GRID
Property Description
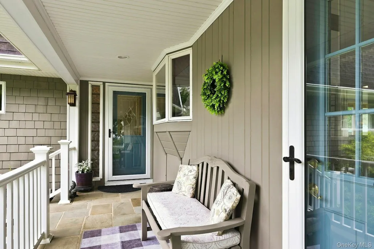
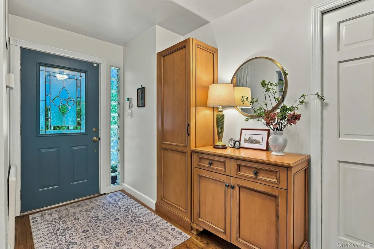
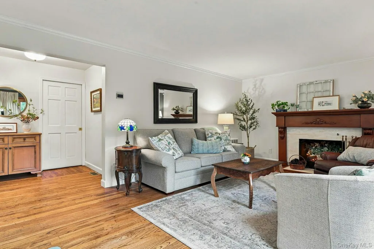
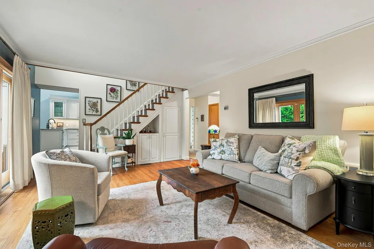
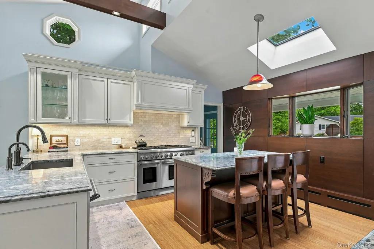
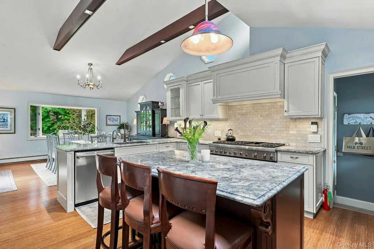
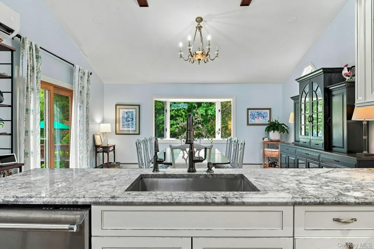
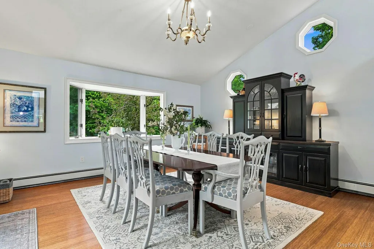
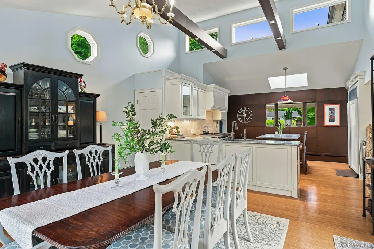
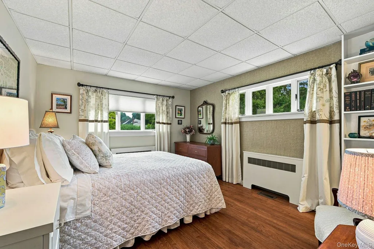
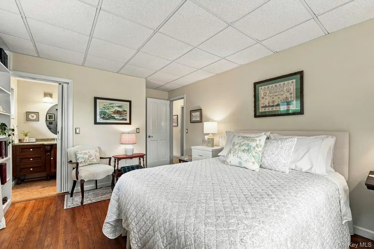
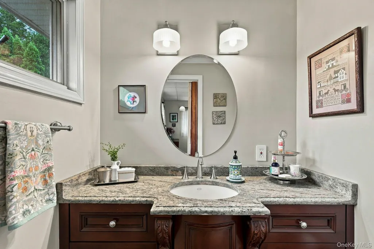
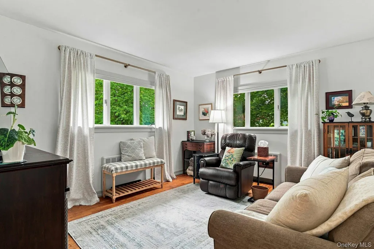
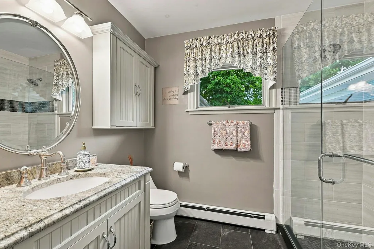
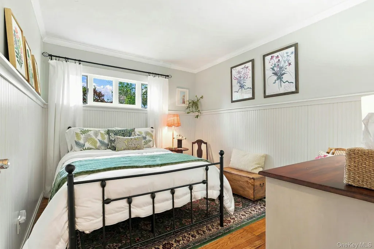
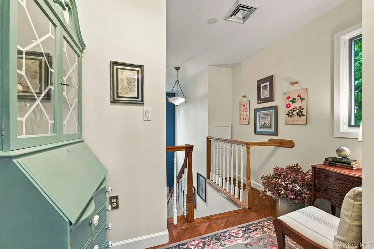
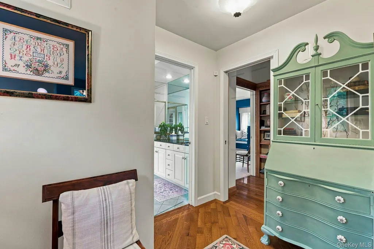
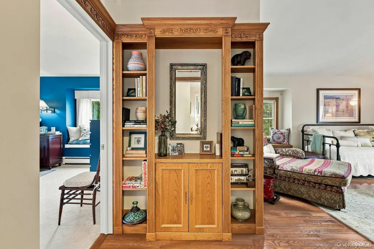
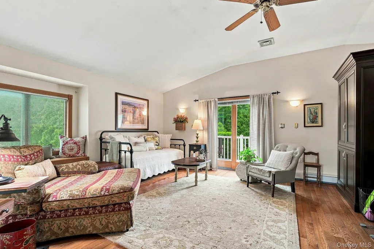
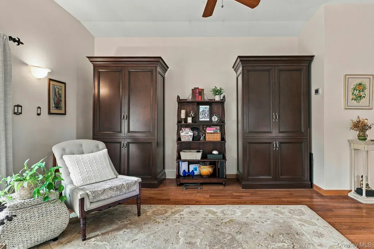
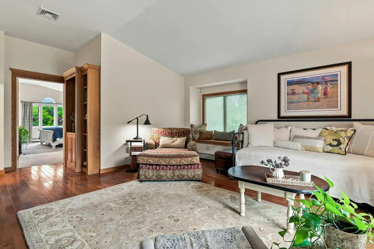
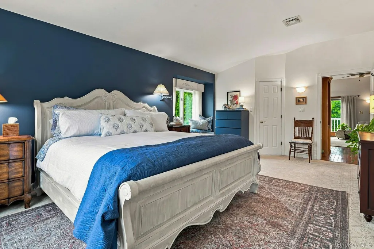
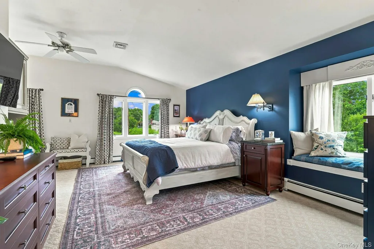
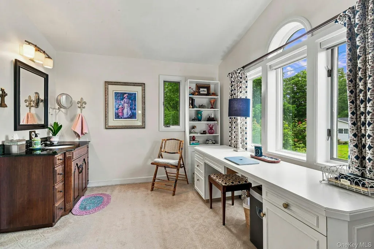
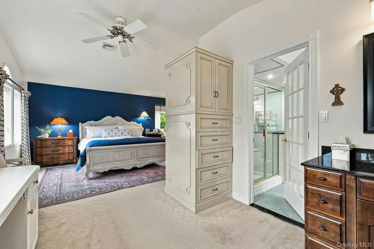
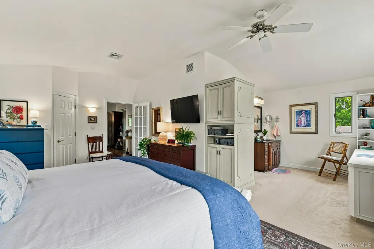
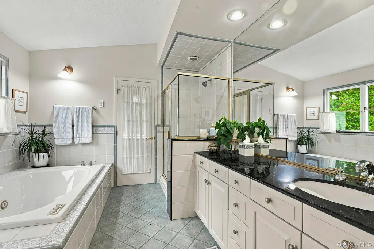
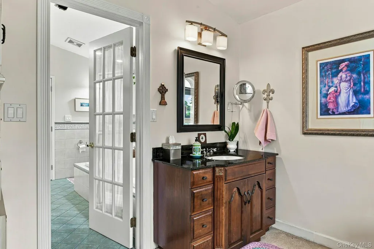
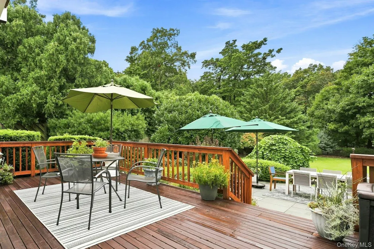
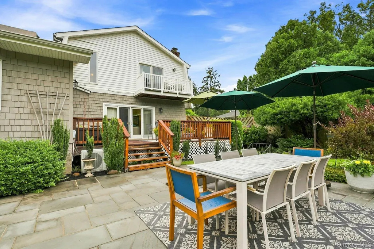
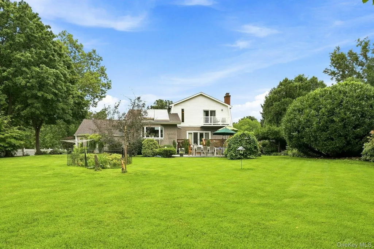
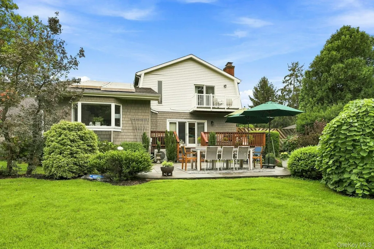
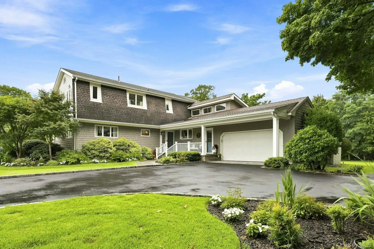
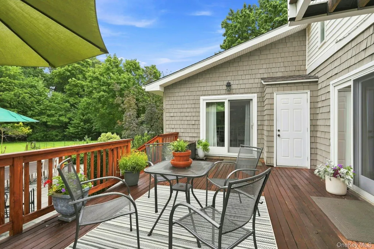
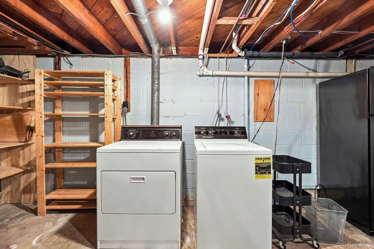
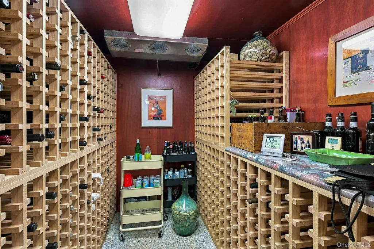
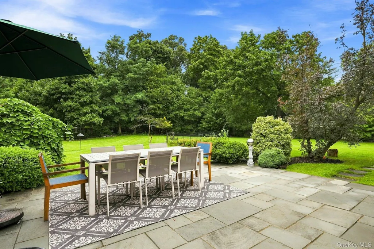
This is the home you have been waiting for!! This immaculate and spacious 4 bedroom 2.5 bath home has been thoughtfully renovated throughout. This exceptional property checks all the boxes!! Large flat private backyard, magnificent primary ensuite on second floor. Also, guest room with private bath on first floor, custom kitchen, woodburning fireplace, 2 car garage, Style is Custom, expanded ranch. Meticulous. sunny and bright kitchen that boasts high end appliances, custom cabinets, Thermador gas stove, Sub zero refrigerator and hardwood flooring that opens to beautiful dining area with French doors opening onto redwood deck. Also featuring 2 car garage. solar panels. deck. patio, Hardwood flooring throughout, wine closet. large driveway. skylights and more. Too much to mention, must see!! Near Northport Village shops, restaurants, theater and dock. Golf and beaches nearby. Approximately an hour from Manhattan.
| Elementary School | Middle School | High School |
|---|---|---|
| Norwood Avenue School Elementary School | Northport Middle School | Northport Senior High School |
| Price History | |
|---|---|
| 9/14/2026 | Listed $1,295,000 |
General Features
| Sewer | Cesspool |
|---|---|
| Heating | Oil |
| Cooling | Central Air |
| Utilities | Electricity Connected,Propane,Trash Collection Public,Water Connected |
| Appliances | Convection Oven,Dishwasher,Disposal,Dryer,Gas Cooktop,Microwave,Oven,Refrigerator,Washer,Oil Water Heater,Water Purifier Owned,Wine Refrigerator |
| Garage Spaces | 2 |
| Patio/Porch Features | Deck,Patio,Porch |
| Architectural Style | Exp Ranch,Other,Traditional |
| Construction Materials | Vinyl Siding |
| Exclusions | cabinet in entry. black refrigerator in basement. |
| Year Built | 1952 |
| View | Neighborhood |
| Property Subtype | Single Family Residence |
| Tax Year | 2026 |
| Parcel Number | 0400-053-00-01-00-053-000 |
| County | Suffolk County |
| Property Type | Residential |
| HOA | No |
| Subdivision Name | Dover Hills |
| Facing Direction | East |
| Garage Y/N | Yes |
| Total Rooms | 7 |
| Full Baths | 2 |
| Directions | Vernon Valley Road to Woody lane to Brittany OR 25A (Fort Salonga Road) to Normandy Drive to Brittany |
| High School | Northport Senior High School |
| City | Huntington |
| Disclosures | Lead Paint,Seller Property Disclosure |
| Senior Community Y/N | No |
| High School District | Northport-East Northport |
| Carport Y/N | No |
| Elementary School | Norwood Avenue School |
| Property Attached Y/N | No |
| Tax Annual Amount | 18323 |
| Middle/Junior High School | Northport Middle School |
| Property Condition | Actual |
| Additional Parcels Y/N | No |
| Virtual Tour | https://tours.russellprattphotography.com/u/495902 |
| Building Area Units | Square Feet |
| Standard Status | Active |
| Middle/Junior School District | Northport-East Northport |
| Elementary School District | Northport-East Northport |
| Tax Assessed Value | 4625 |
| PostalCity | Northport |
| AttributionContact | 631-754-3600 |
| Year Built Effective | 1999 |
| Listing Appliances | Convection Oven, Dishwasher, Disposal, Dryer, Gas Cooktop, Microwave, Oven, Refrigerator, Washer, Oil Water Heater, Water Purifier Owned, Wine Refrigerator |
Interior Features
| Interior Amenities | First Floor Bedroom,First Floor Full Bath,Beamed Ceilings,Built-in Features,Cathedral Ceiling(s),Ceiling Fan(s),Central Vacuum,Eat-in Kitchen,Entrance Foyer,Granite Counters,High Ceilings,Kitchen Isl |
|---|---|
| Basement | Unfinished |
| Flooring | Tile,Wood |
| Total Fireplaces | 1 |
| Fireplace Features | Living Room,Wood Burning |
| Basement Features | Unfinished |
| Basement (Y/N) | Yes |
| Fireplace Y/N | Yes |
| Half Baths | 1 |
| Total Bedrooms | 4 |
| Eat-in Kitchen | Yes |
| Total Baths | 3 |
| General Features | First Floor Bedroom,First Floor Full Bath,Beamed Ceilings,Built-in Features,Cathedral Ceiling(s),Ceiling Fan(s),Central Vacuum,Eat-in Kitchen,Entrance Foyer,Granite Counters,High Ceilings |
| Walk-In Closet | Yes |
| Entrance Foyer | Yes |
| Ceiling Fan(s) | Yes |
Exterior Features
| Parking Features | Driveway,Garage,Off Street |
|---|---|
| Water Source | Public |
| Parking Features | Driveway, Garage, Off Street |
| Foundation Details | Block |
| Spa | No |
| Waterfront Y/N | No |
| Road Frontage Type | Municipal |
| Road Responsibility | Public Maintained Road |
| Horse Y/N | No |
Amenities
- Foreclosure
- Views
- Short Sale
- New Construction
- Adult 55+
- Lease To Own
- No HOA Fees
- Furnished
- Primary On Main
- Air Conditioning
- Seller Finance
- Green
- Fixer Upper
- Horse
- Golf
- Fireplace
- Deck
- Garage
- Basement
- Pool
Property vs Single Family Average in 11768
Price
Taxes
Year Built
Visits
 OneKey® MLS required Copyright, Source of Data and Disclaimer for IDX display
Information Copyright 2026, OneKey® MLS. All Rights Reserved.
The source of the displayed data is either the property owner or public record provided by non-governmental third parties. It is believed to be reliable but not guaranteed. This information is provided exclusively for consumers' personal, non-commercial use.
The data relating to real estate for sale on this website comes in part from the
OneKey® MLS required Copyright, Source of Data and Disclaimer for IDX display
Information Copyright 2026, OneKey® MLS. All Rights Reserved.
The source of the displayed data is either the property owner or public record provided by non-governmental third parties. It is believed to be reliable but not guaranteed. This information is provided exclusively for consumers' personal, non-commercial use.
The data relating to real estate for sale on this website comes in part from the
