
Address
12 Jano Place, Plainview, NY
Price
$ 899,999
Property Attributes
- MLS#1044456
- TypeSingle Family
- Listing Status Pending
- CountyNASSAU
- CityPlainview
- Zip11803
- StyleHi Ranch
- Year Built1961
- Taxes$ 18672
- Price$ 899,999
- Bedrooms4
- Full Bathrooms2
- Half Bathrooms0
- Sqr Footage2267
- Lot Size0.176 Acres
Data Source:
Listings courtesy of OneKey® MLS as distributed by MLS GRID
Property Description
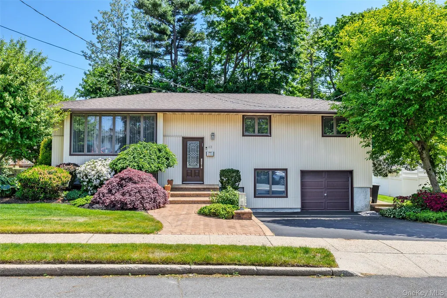
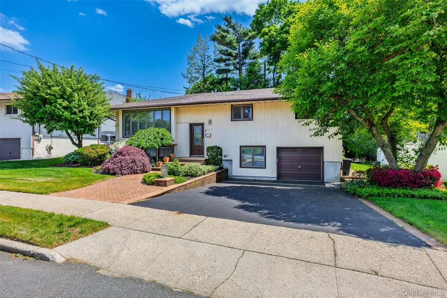
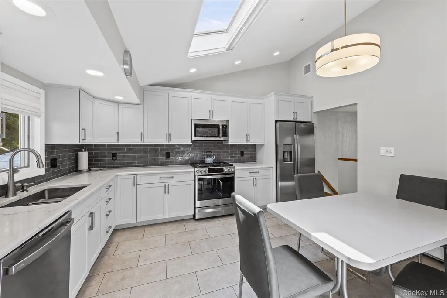
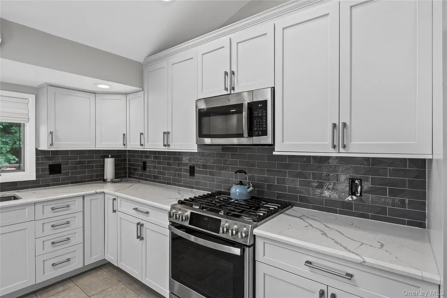
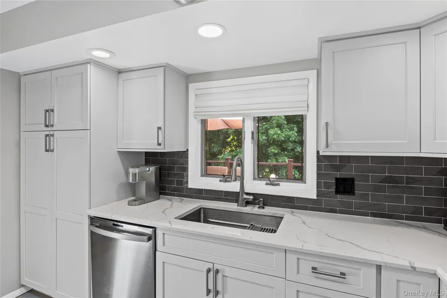
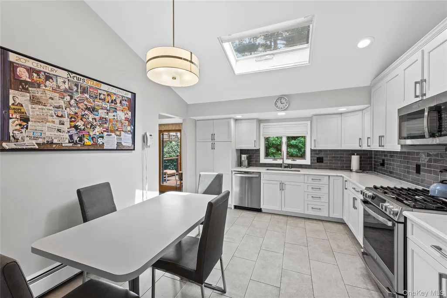
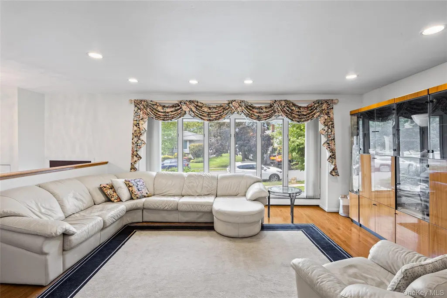
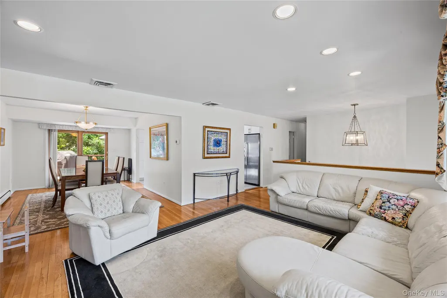
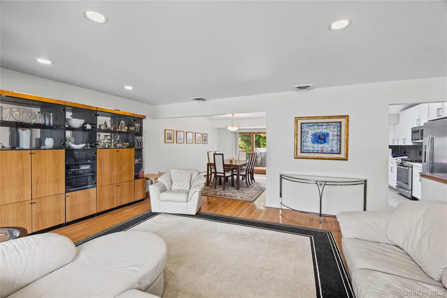
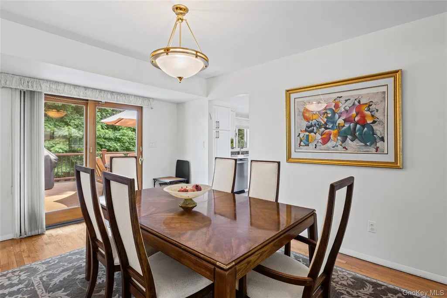
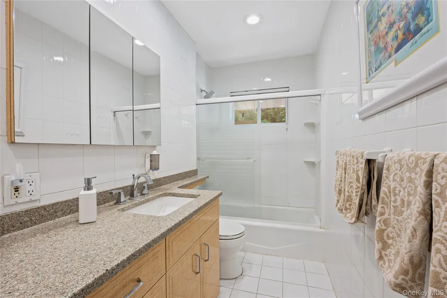
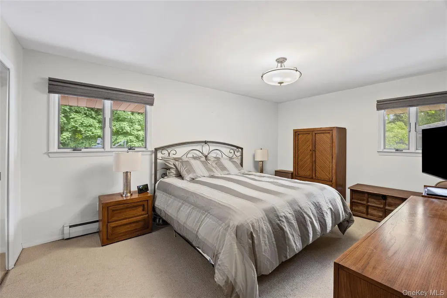
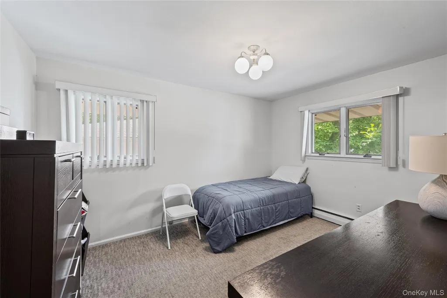
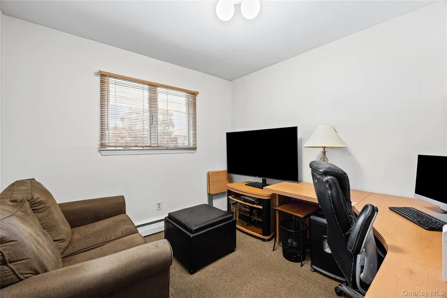
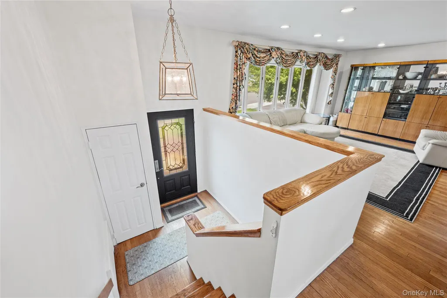
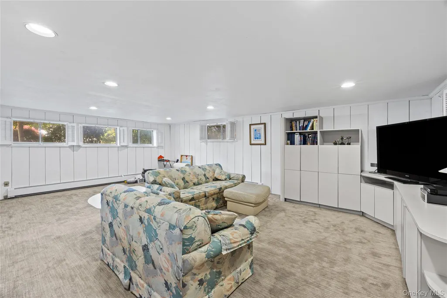
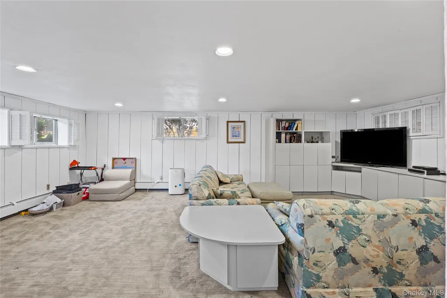
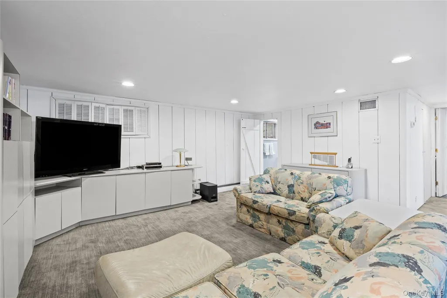
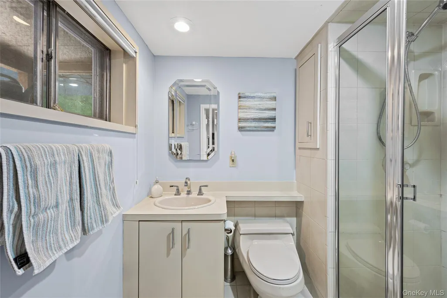
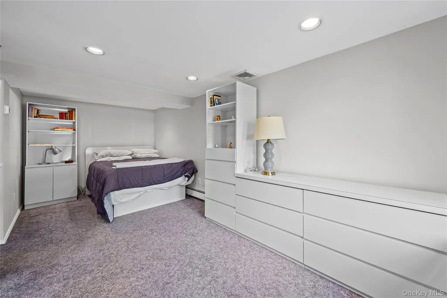
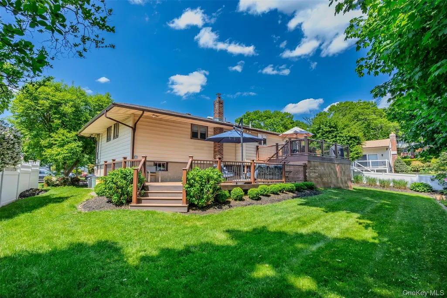
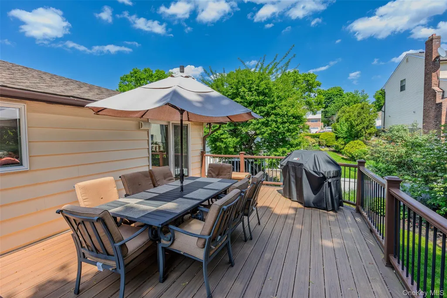
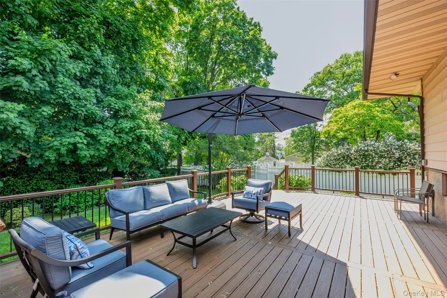
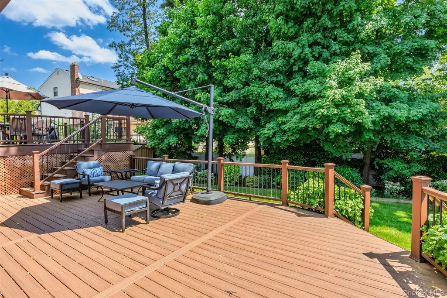
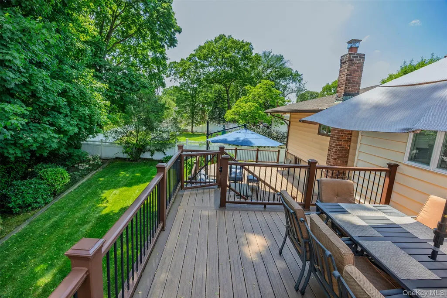
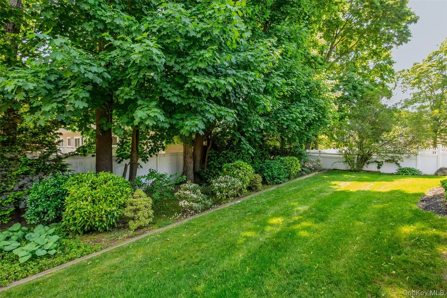
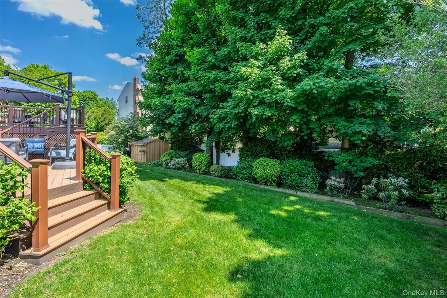
Space, style and comfort come together in this beautifully maintained 4 bedroom, 2 full bath High Ranch situated on a great block! The main level welcomes you with an expanded and updated eat in kitchen featuring quartz countertops, gas cooking, stainless steel appliances and plenty of room for everyday dining. A huge formal living room and formal dining room offer an impressive amount of space for entertaining and gatherings. The primary bedroom, two additional bedrooms and an updated hallway full bath complete the main level. The lower level offers fantastic additional living space with a spacious den, fourth bedroom, full bath and laundry room, providing endless possibilities for guests, a home office or extended living. Step outside to a beautifully landscaped backyard designed for both entertaining and relaxation, complete with a two-level Trex deck, in ground sprinklers and wonderful privacy. Additional highlights include hardwood floors, a new gas boiler, new hot water heater, 3 zone gas heat, central air, wifi thermostat, alarm system, Anderson windows, one car garage, 2 car private driveway, abundant closet and storage space and so much more. A wonderful opportunity to enjoy generous living space, beautiful updates and a fantastic location!
| Elementary School | Middle School | High School |
|---|---|---|
| Judy Jacobs Parkway Elementary | H B Mattlin Middle School | Plainview-Old Bethpage/Jfk Hs |
| Price History | |
|---|---|
| 8/31/2026 | Listed $899,999 |
General Features
| Sewer | Public Sewer |
|---|---|
| Heating | Natural Gas |
| Cooling | Central Air |
| Utilities | Cable Connected,Electricity Connected,Natural Gas Connected,Sewer Connected,Water Connected |
| Appliances | Dishwasher,Dryer,Gas Range,Microwave,Refrigerator,Stainless Steel Appliance(s),Washer,Gas Water Heater |
| Garage Spaces | 1 |
| Patio/Porch Features | Deck |
| Architectural Style | Hi Ranch |
| Construction Materials | Vinyl Siding |
| Year Built | 1961 |
| Property Subtype | Single Family Residence |
| Tax Year | 2026 |
| Parcel Number | 2489-13-006-00-0059-0 |
| County | Nassau County |
| Property Type | Residential |
| HOA | No |
| Garage Y/N | Yes |
| Total Rooms | 8 |
| Full Baths | 2 |
| High School | Plainview-Old Bethpage/Jfk Hs |
| City | Oyster Bay |
| Senior Community Y/N | No |
| High School District | Plainview |
| Carport Y/N | No |
| Elementary School | Judy Jacobs Parkway Elementary |
| Property Attached Y/N | No |
| Tax Annual Amount | 18672 |
| Middle/Junior High School | H B Mattlin Middle School |
| Building Area Units | Square Feet |
| Standard Status | Pending |
| Middle/Junior School District | Plainview |
| Elementary School District | Plainview |
| PostalCity | Plainview |
| Listing Appliances | Dishwasher, Dryer, Gas Range, Microwave, Refrigerator, Stainless Steel Appliance(s), Washer, Gas Water Heater |
Interior Features
| Interior Amenities | First Floor Bedroom,First Floor Full Bath,Eat-in Kitchen,Formal Dining,Quartz/Quartzite Counters |
|---|---|
| Flooring | Hardwood |
| Formal Dining | Yes |
| Basement (Y/N) | No |
| Fireplace Y/N | No |
| Total Bedrooms | 4 |
| Eat-in Kitchen | Yes |
| Total Baths | 2 |
| General Features | First Floor Bedroom,First Floor Full Bath,Eat-in Kitchen,Formal Dining,Quartz/Quartzite Counters |
Exterior Features
| Parking Features | Driveway,Garage |
|---|---|
| Water Source | Public |
| Parking Features | Driveway, Garage |
| Spa | No |
| Waterfront Y/N | No |
Amenities
- Foreclosure
- Views
- Short Sale
- New Construction
- Adult 55+
- Lease To Own
- No HOA Fees
- Furnished
- Primary On Main
- Air Conditioning
- Seller Finance
- Green
- Fixer Upper
- Horse
- Golf
- Fireplace
- Deck
- Garage
- Basement
- Pool
Property vs Single Family Average in 11803
Price
Taxes
Year Built
Visits
 OneKey® MLS required Copyright, Source of Data and Disclaimer for IDX display
Information Copyright 2026, OneKey® MLS. All Rights Reserved.
The source of the displayed data is either the property owner or public record provided by non-governmental third parties. It is believed to be reliable but not guaranteed. This information is provided exclusively for consumers' personal, non-commercial use.
The data relating to real estate for sale on this website comes in part from the
OneKey® MLS required Copyright, Source of Data and Disclaimer for IDX display
Information Copyright 2026, OneKey® MLS. All Rights Reserved.
The source of the displayed data is either the property owner or public record provided by non-governmental third parties. It is believed to be reliable but not guaranteed. This information is provided exclusively for consumers' personal, non-commercial use.
The data relating to real estate for sale on this website comes in part from the
