

Address
136 Oak Street, Deer Park, NY
Price
$ 979,000
Property Attributes
- MLS#1051235
- TypeSingle Family
- Listing Status Active
- CountySUFFOLK
- CityDeer Park
- Zip11729
- StyleColonial
- Year Built2014
- Taxes$ 14171
- Price$ 979,000
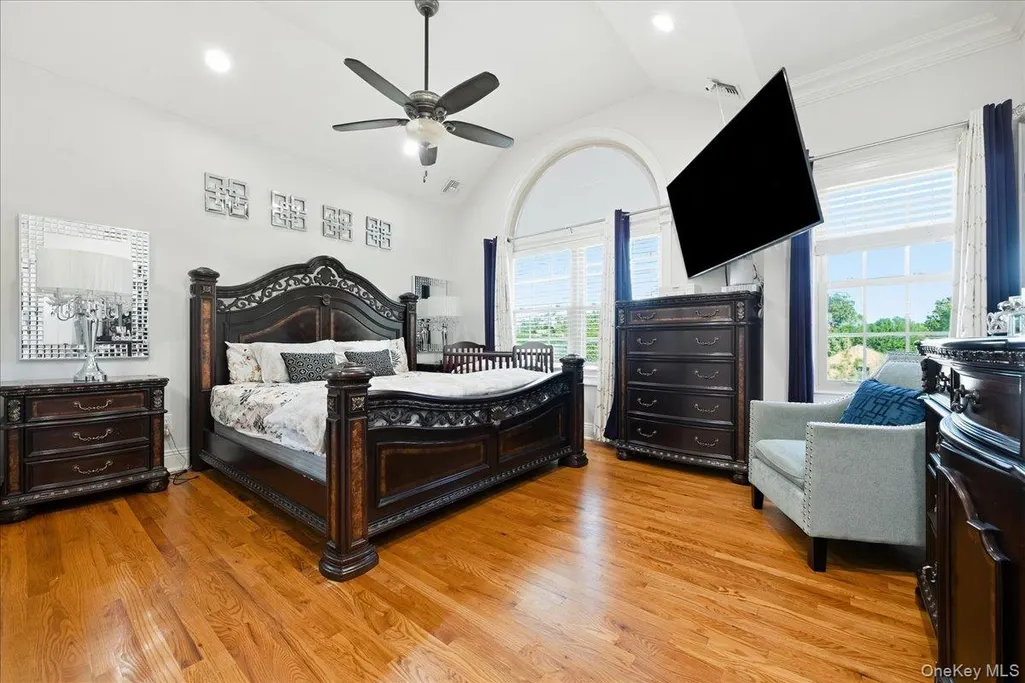
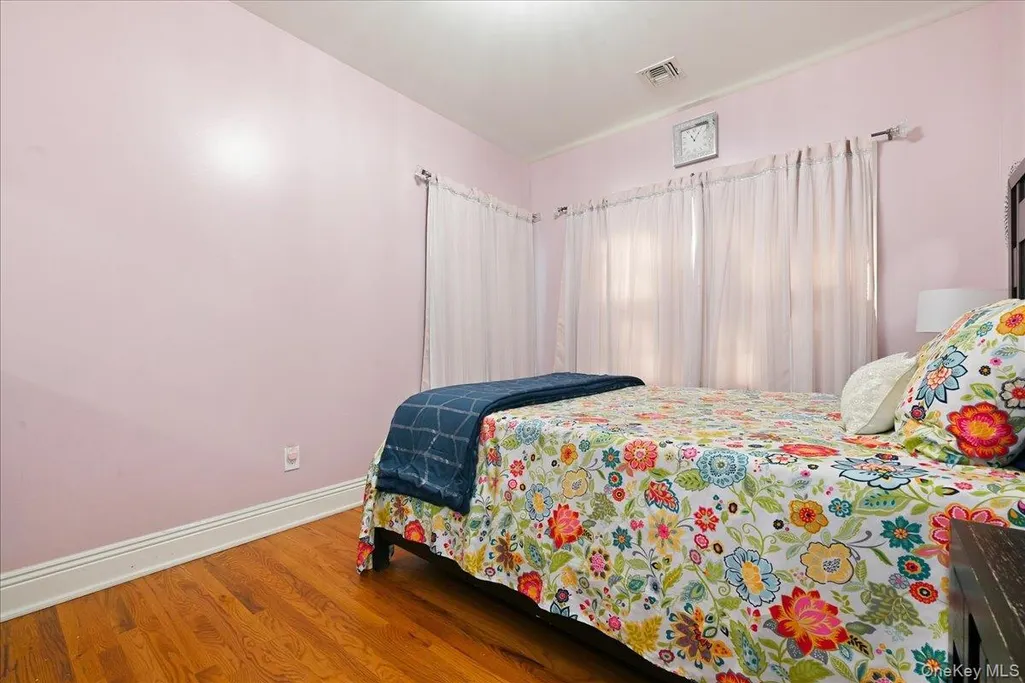
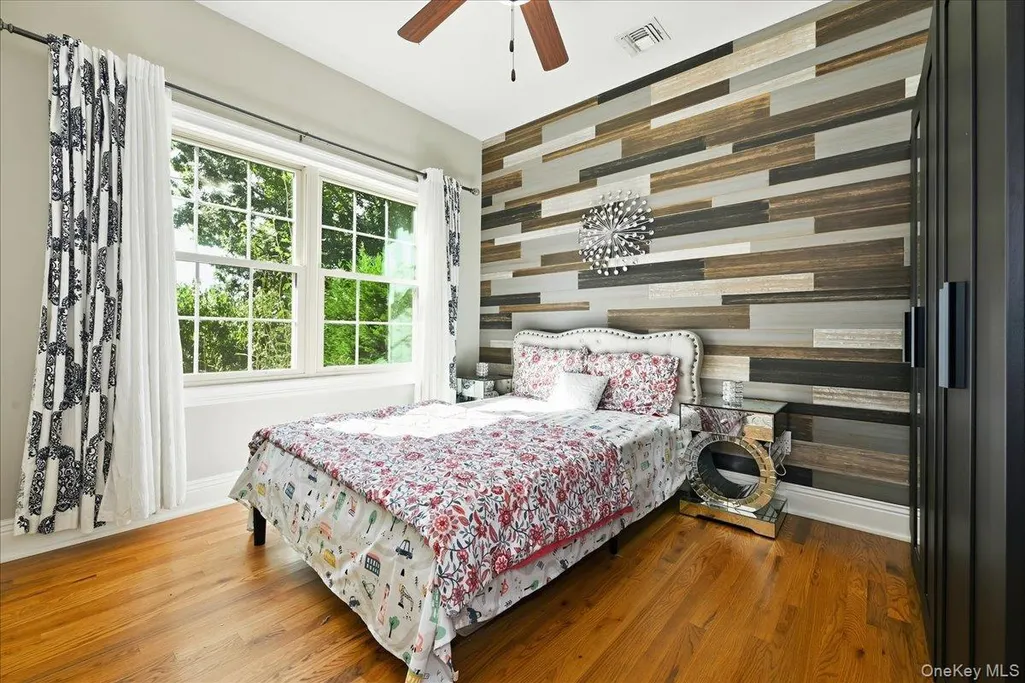
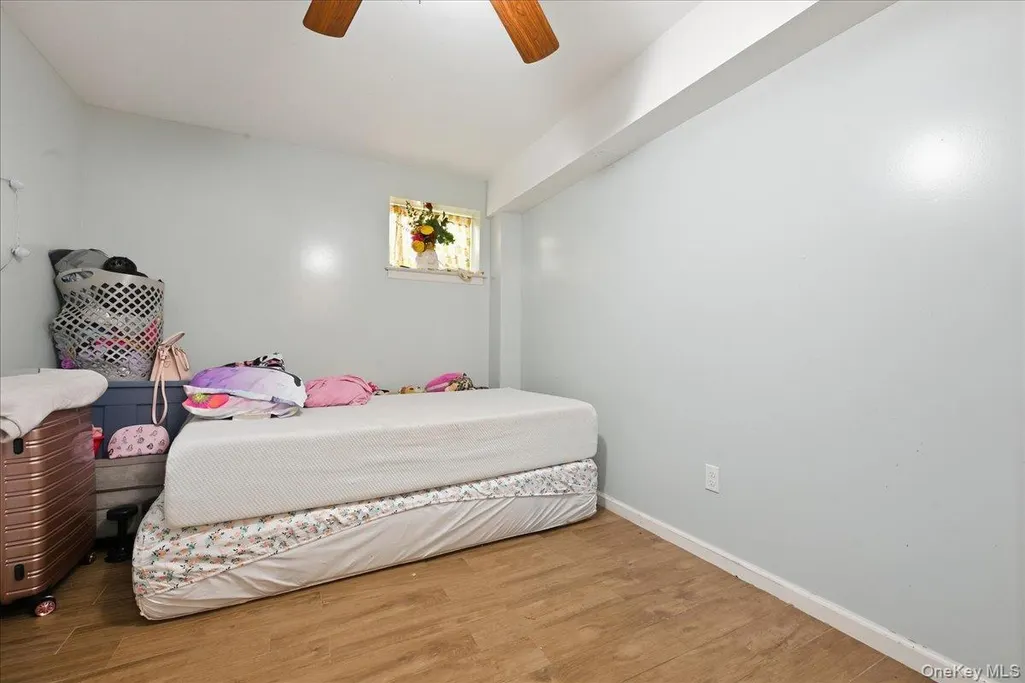
- Bedrooms4
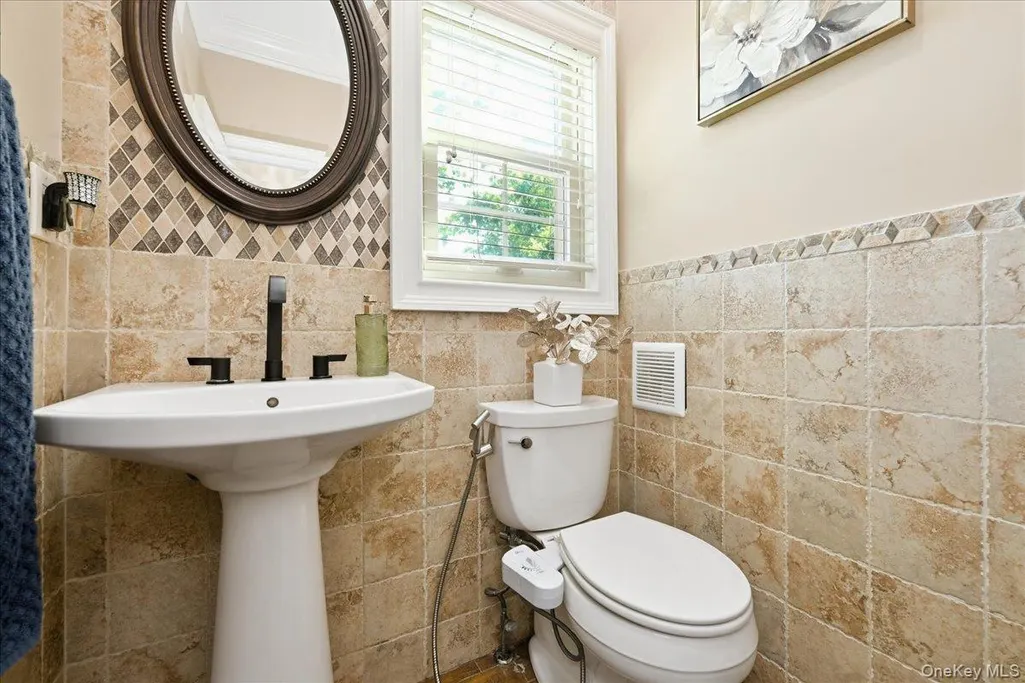
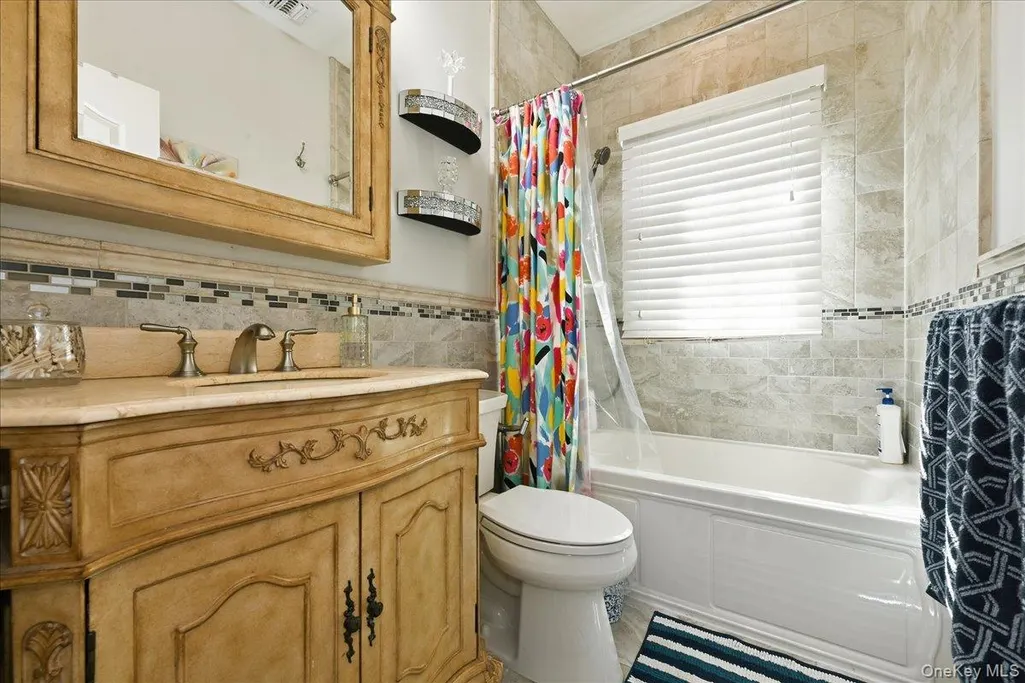
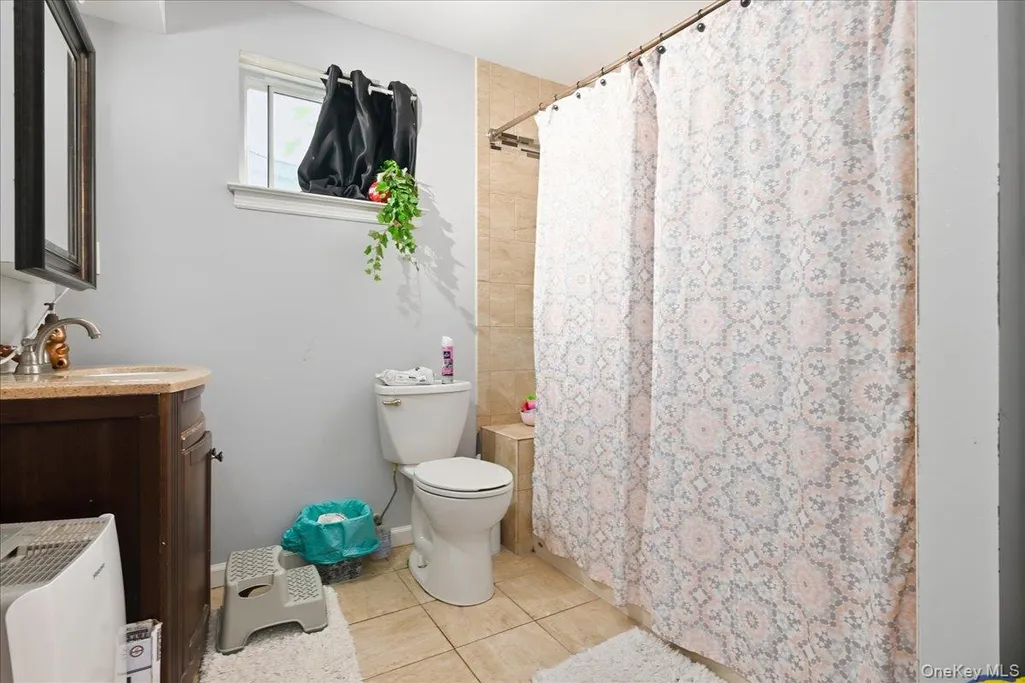
- Full Bathrooms2
- Half Bathrooms1
- Sqr Footage2150
- Lot Size0.1148 Acres
Data Source:
Listings courtesy of OneKey® MLS as distributed by MLS GRID
Property Description
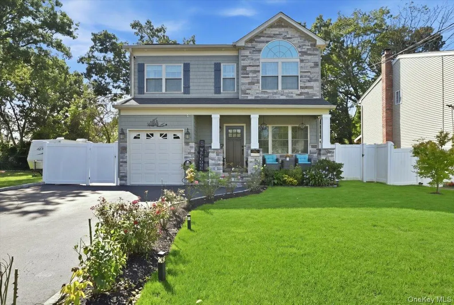
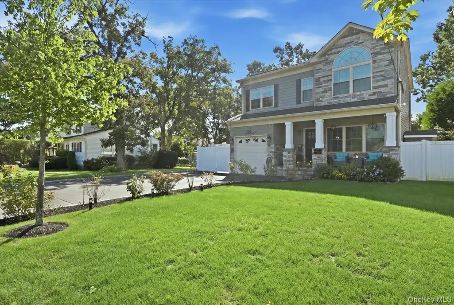
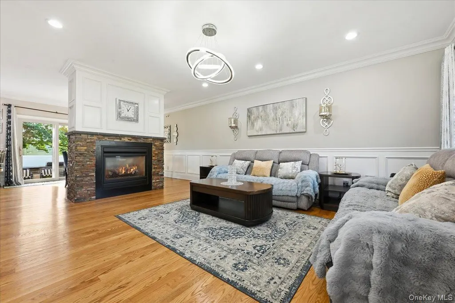
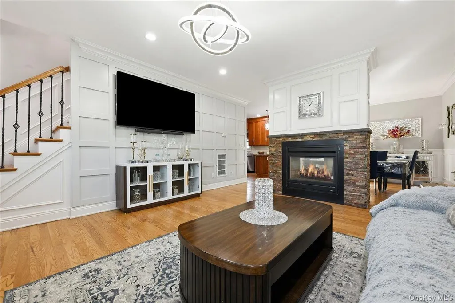
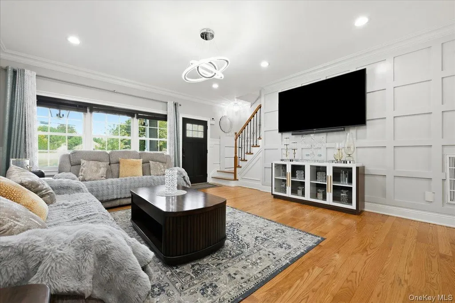
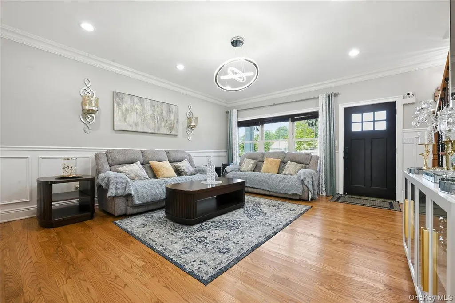
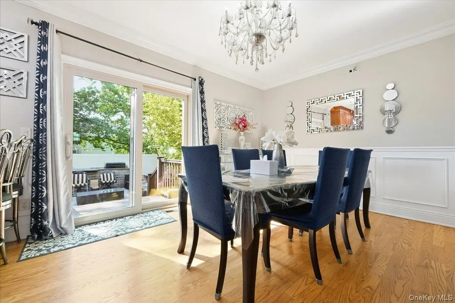
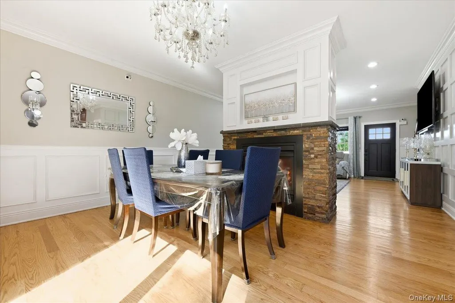
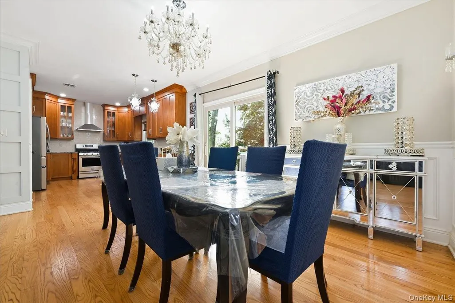
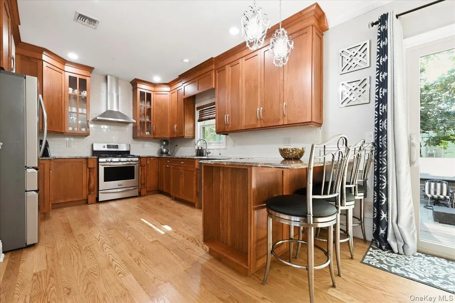
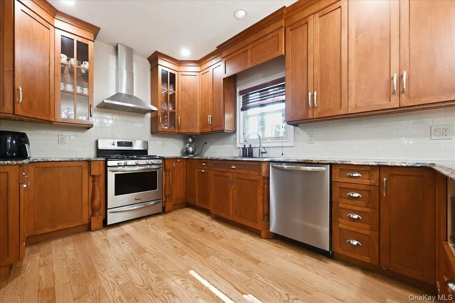
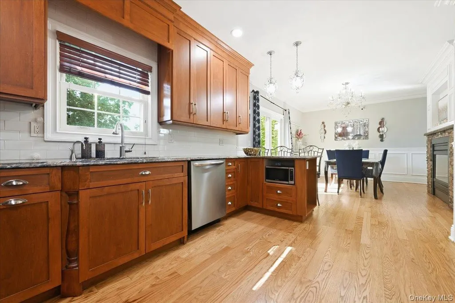
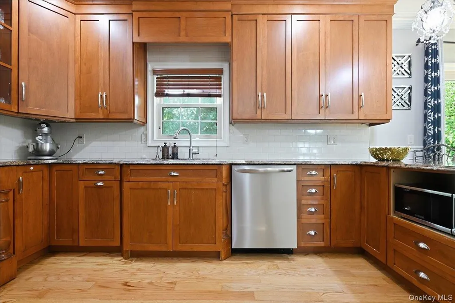
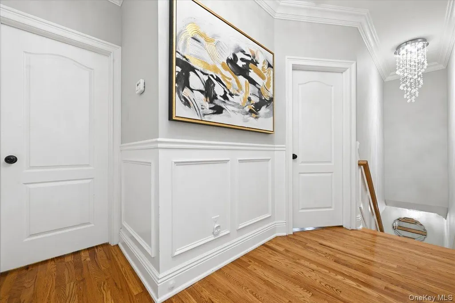
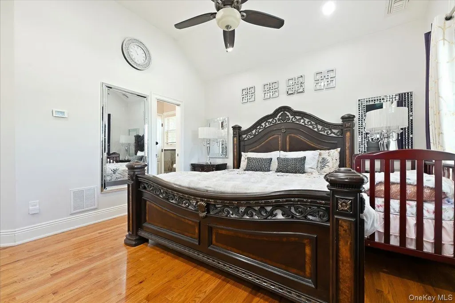
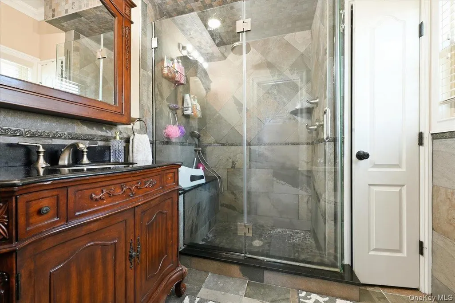
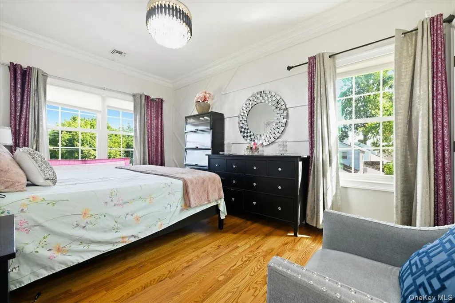
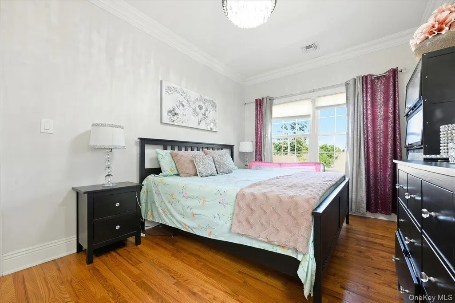
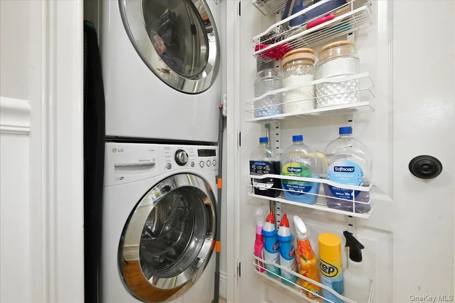
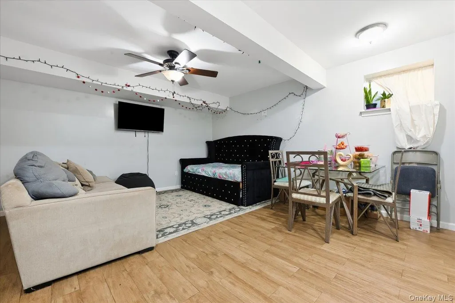
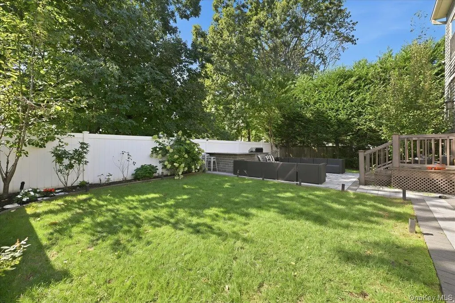
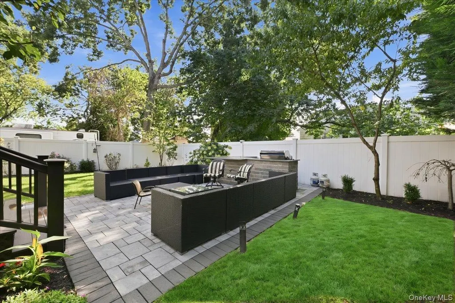
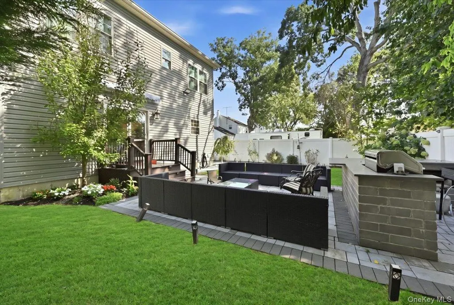
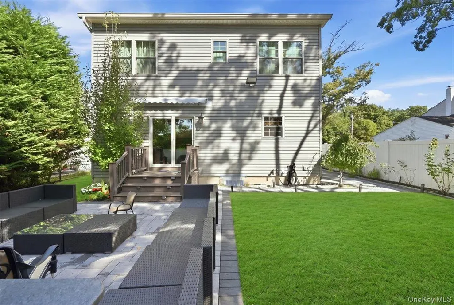
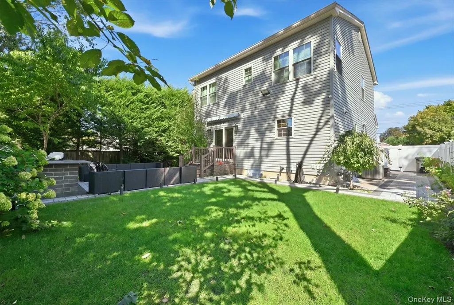
Welcome To 136 Oak Street, A Beautifully Kept Colonial Built In 2014. This Well-Maintained 4-Bedroom, 2.5-Bath Home Offers A Spacious And Functional Layout With Modern Comforts Throughout. The Home Features A Full Finished Basement With A Separate Outside Entrance, Providing Excellent Additional Living Space And Versatility. Enjoy The Beautifully Paved Exterior And Private Driveway, Along With The Convenience Of An Attached 1-Car Garage. Ideally Designed For Comfortable Living And Entertaining, This Move-In Ready Home Has Been Lovingly Maintained And Is Ready For Its Next Owner. Don’t Miss This Wonderful Opportunity In Deer Park!
| Elementary School | Middle School | High School |
|---|---|---|
| John Quincy Adams Primary School Elementary School | Robert Frost Middle School | Deer Park High School |
| Price History | |
|---|---|
| 9/15/2026 | Listed $979,000 |
General Features
| Sewer | Cesspool |
|---|---|
| Heating | Natural Gas,Other |
| Cooling | Central Air |
| Utilities | Natural Gas Connected |
| Appliances | Gas Cooktop,Gas Oven |
| Garage Spaces | 1 |
| Architectural Style | Colonial |
| Construction Materials | Vinyl Siding |
| Year Built | 2014 |
| Property Subtype | Single Family Residence |
| Tax Year | 2026 |
| Parcel Number | 0100-018-00-02-00-086-000 |
| County | Suffolk County |
| Property Type | Residential |
| HOA | No |
| Garage Y/N | Yes |
| Total Rooms | 8 |
| Full Baths | 2 |
| High School | Deer Park High School |
| City | Babylon |
| Senior Community Y/N | No |
| High School District | Deer Park |
| Carport Y/N | No |
| Elementary School | John Quincy Adams Primary School |
| Property Attached Y/N | No |
| Tax Annual Amount | 14171.02 |
| Middle/Junior High School | Robert Frost Middle School |
| Building Area Units | Square Feet |
| Standard Status | Active |
| Middle/Junior School District | Deer Park |
| Elementary School District | Deer Park |
| Tax Assessed Value | 3910 |
| PostalCity | Deer Park |
| AttributionContact | 516-605-2700 |
| Listing Appliances | Gas Cooktop, Gas Oven |
Interior Features
| Interior Amenities | Other |
|---|---|
| Basement | Finished,Full,Walk-Out Access |
| Basement Features | Finished, Full, Walk-Out Access |
| Basement (Y/N) | Yes |
| Fireplace Y/N | Yes |
| Half Baths | 1 |
| Total Bedrooms | 4 |
| Total Baths | 3 |
| General Features | Other |
Exterior Features
| Parking Features | Driveway,Garage |
|---|---|
| Water Source | Public |
| Parking Features | Driveway, Garage |
| Waterfront Y/N | No |
Amenities
- Foreclosure
- Views
- Short Sale
- New Construction
- Adult 55+
- Lease To Own
- No HOA Fees
- Furnished
- Primary On Main
- Air Conditioning
- Seller Finance
- Green
- Fixer Upper
- Horse
- Golf
- Fireplace
- Deck
- Garage
- Basement
- Pool
Property vs Single Family Average in 11729
Price
Taxes
Year Built
Visits
 OneKey® MLS required Copyright, Source of Data and Disclaimer for IDX display
Information Copyright 2026, OneKey® MLS. All Rights Reserved.
The source of the displayed data is either the property owner or public record provided by non-governmental third parties. It is believed to be reliable but not guaranteed. This information is provided exclusively for consumers' personal, non-commercial use.
The data relating to real estate for sale on this website comes in part from the
OneKey® MLS required Copyright, Source of Data and Disclaimer for IDX display
Information Copyright 2026, OneKey® MLS. All Rights Reserved.
The source of the displayed data is either the property owner or public record provided by non-governmental third parties. It is believed to be reliable but not guaranteed. This information is provided exclusively for consumers' personal, non-commercial use.
The data relating to real estate for sale on this website comes in part from the
